Monday, 11 March 2013
Roof
Fitting the new roof over the canteen area and the new entrance start today, I bet they are pleased with the snow! this will probably take all week to complete weather permitting.

Tuesday, 5 March 2013
Getting closer
The upstairs is just about ready for the painters to go in. Downstairs the new entrance is coming in the roof is just going on and the floor screed will be in shortly.
Below are the latest pictures

New Careers Library above old mac suite

Looking through top of the stairs to the new mezzanine

Looking at the new careers office from the mezzanine
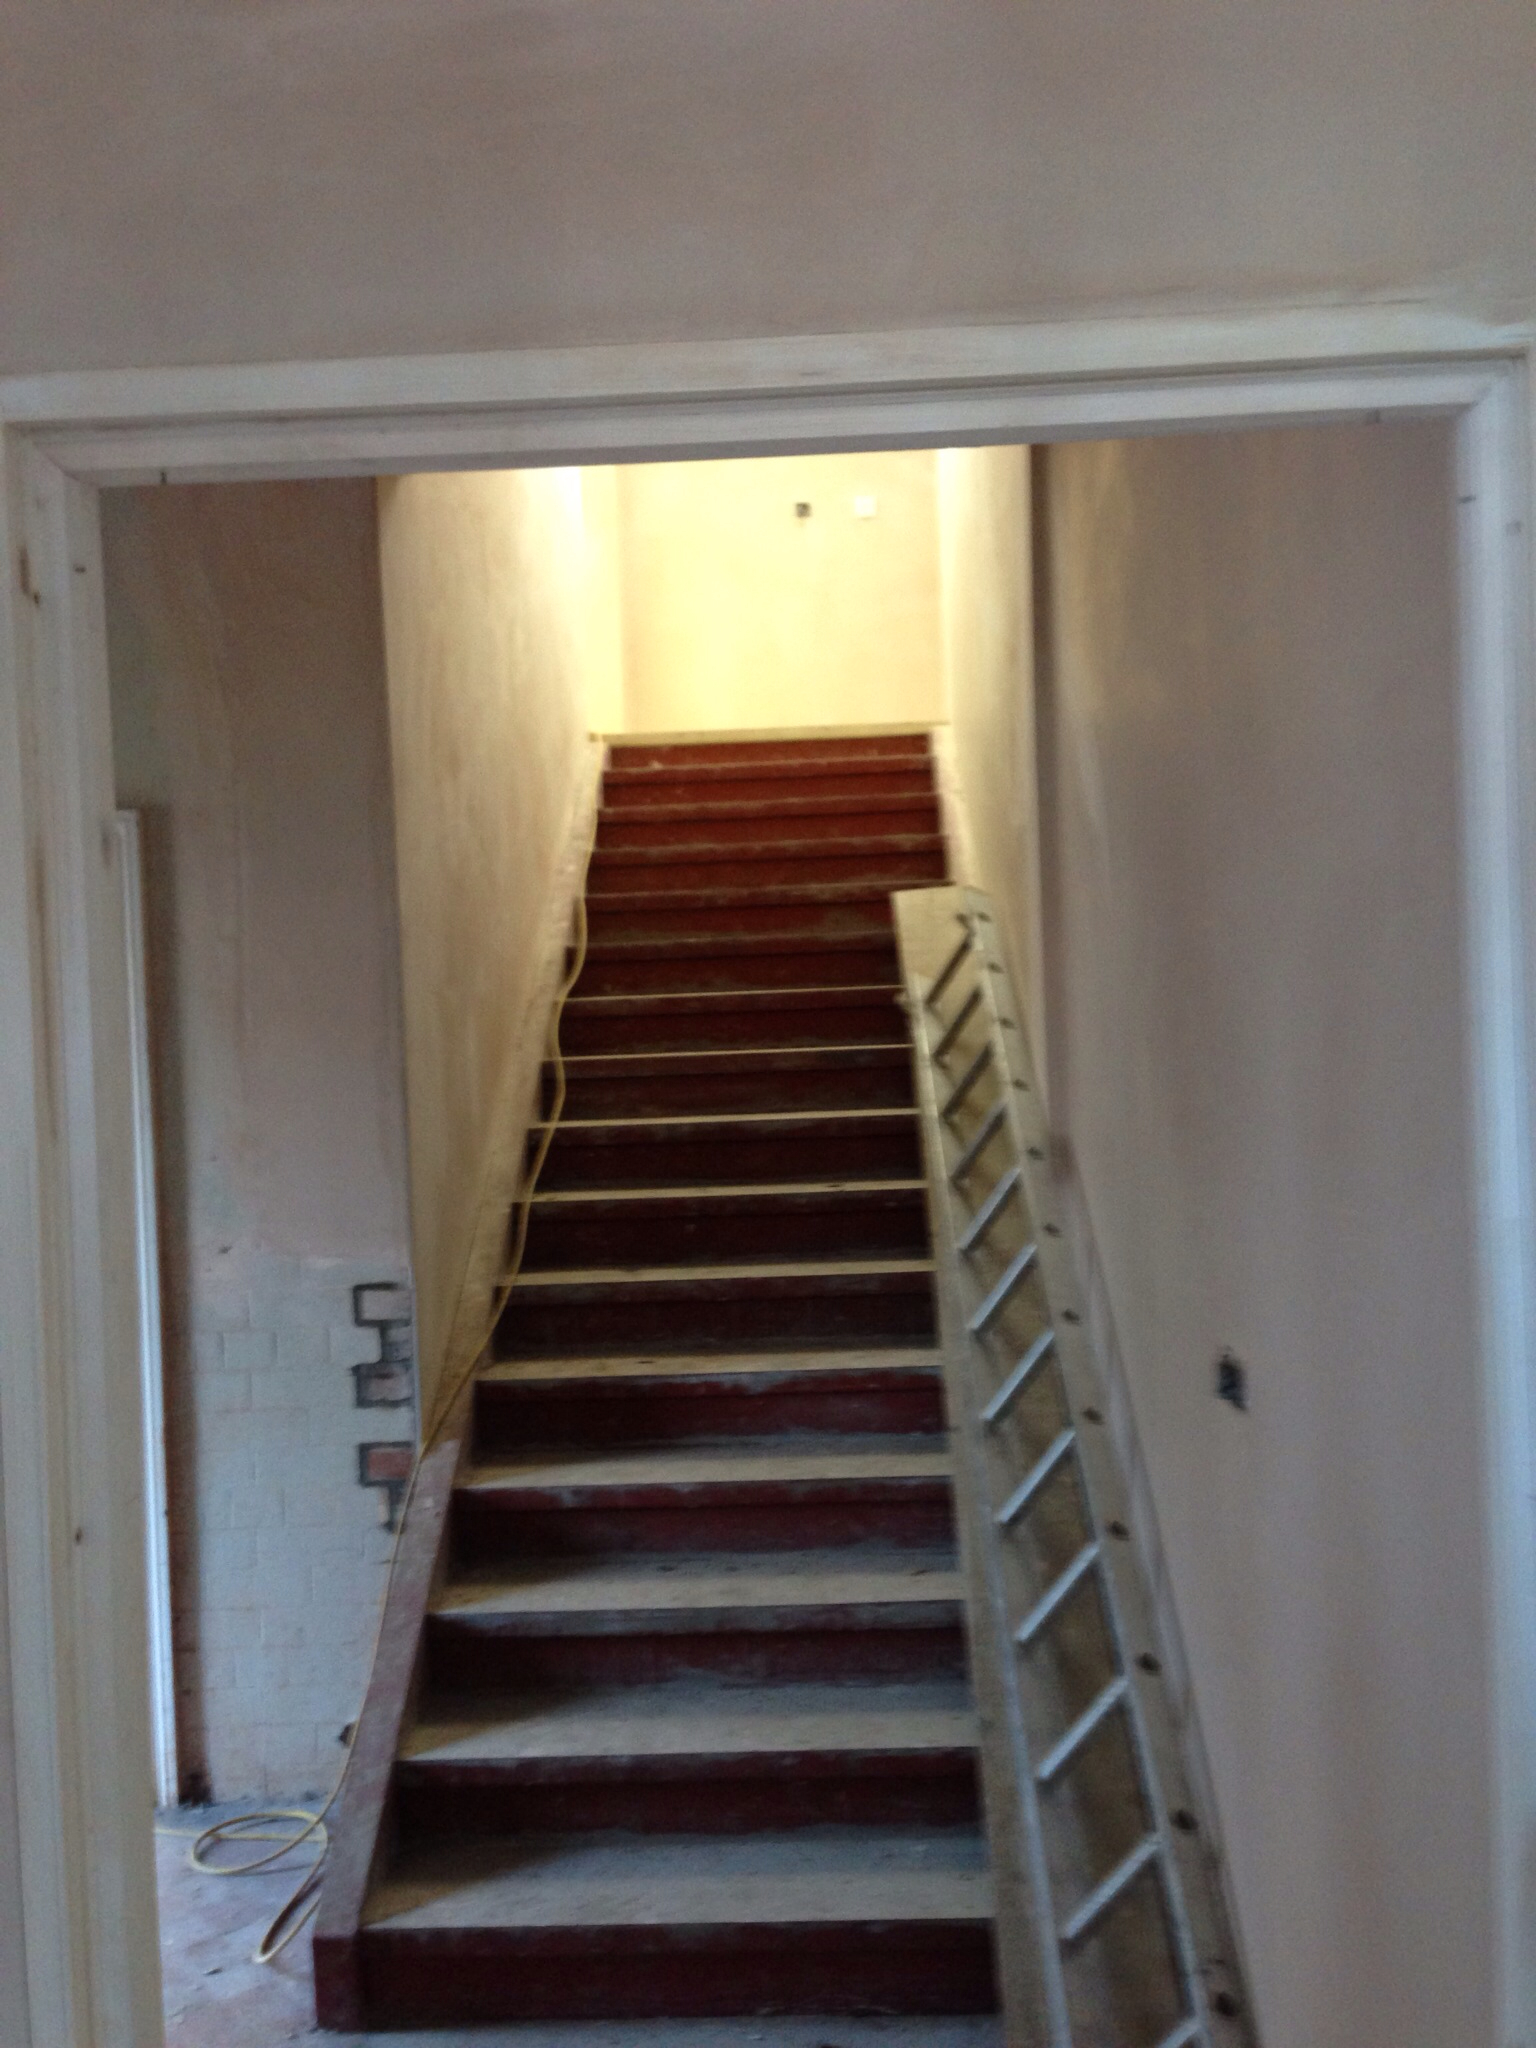
From downstairs looking up the new staircase

Block work complete roof going on and floor screed going down soon.
 Posted with Blogsy
Friday, 15 February 2013


Thursday, 14 February 2013
Slight Delay
Due to the issues that were encountered with Asbestos and Unexpected steelwork propping A request has been made for a 2 week extension on the completion date. This was not unexpected and will not impact on the school plans to bring the block back into use. Other than this slight delay everything is progressing nicely I will update the site with some more pictures later today.
Tuesday, 12 February 2013
Still going strong
Work continues to press on, Plumbers electricians plasterers joiners all working together to move the project ever nearer to completion. The final pieces of stud work going up and internal woodwork will start to be fitted in the next week. I would expect heating to be completed by the middle of next week and the majority of the electrical work completed by then as well.
The new external entrance is out of the ground and should be complete by the end of the half term holiday. The next job will be the replacement of the large flat roof that covers the canteen area.
I will post a few pictures in the next day or so.
The new external entrance is out of the ground and should be complete by the end of the half term holiday. The next job will be the replacement of the large flat roof that covers the canteen area.
I will post a few pictures in the next day or so.
Wednesday, 6 February 2013
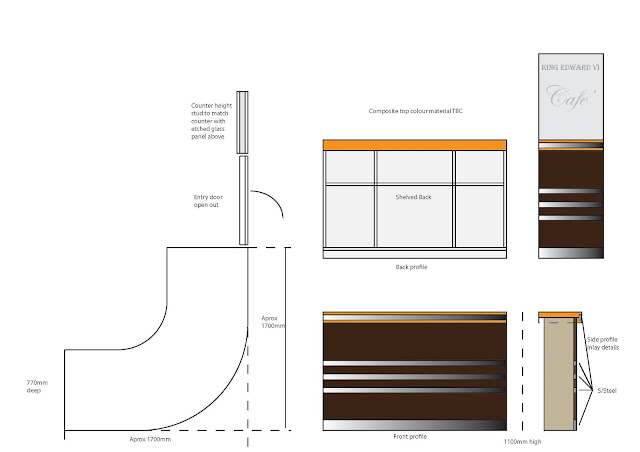
Cafe area Kitchen counter design
Below is an idea of how the counter area for the new canteen will look like, Final colours and exact detail still to be confirmed but along the lines of below.

"Going Up"
Stairs were delivered and erected on Monday, stud walls internally continuing to go up, Electrics, Security systems, Plumbing, all going in. The space is beginning to look more defined now.
 |
| Steel stairs concrete treads to go in. |
Subscribe to:
Posts (Atom)